Architecture — Residential Duplex
Contemporary Duplex
- Category
- Architecture
- Type
- Residential Duplex
- Scope
- Architectural Design, 3D Elevations, Construction Package
- Studio
- L&E Architects
( About the project )
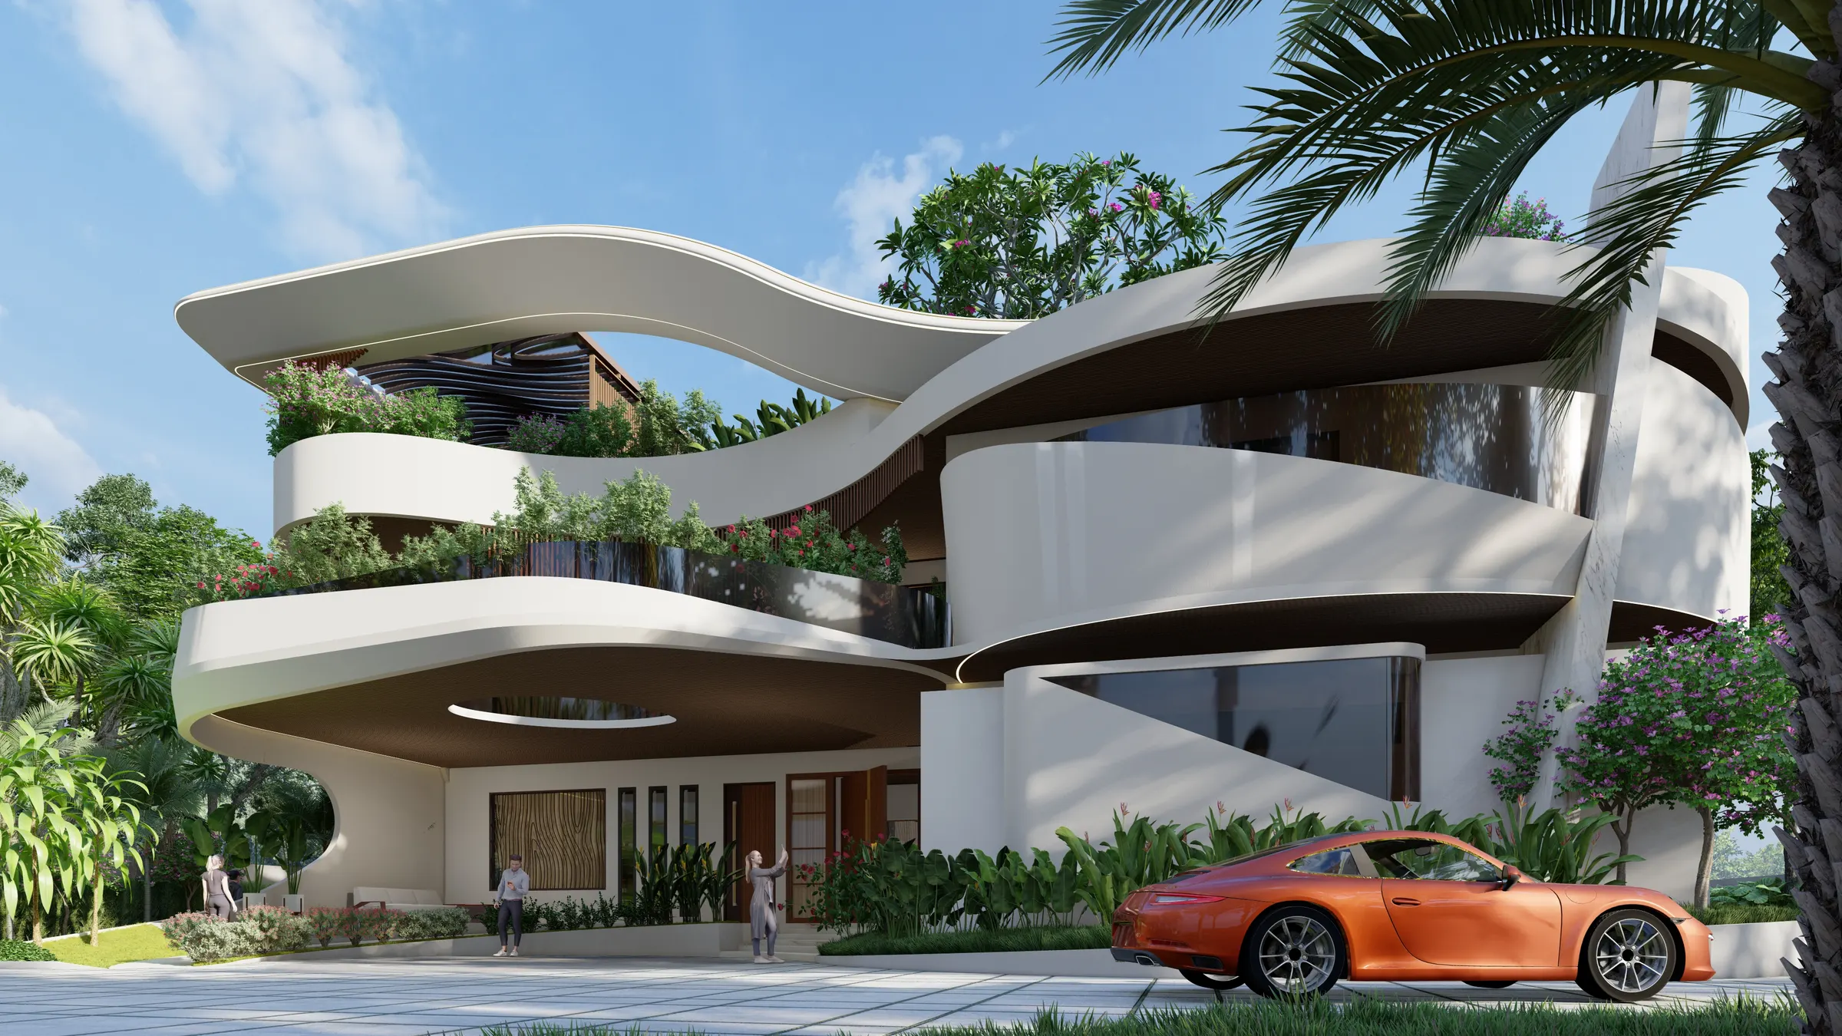
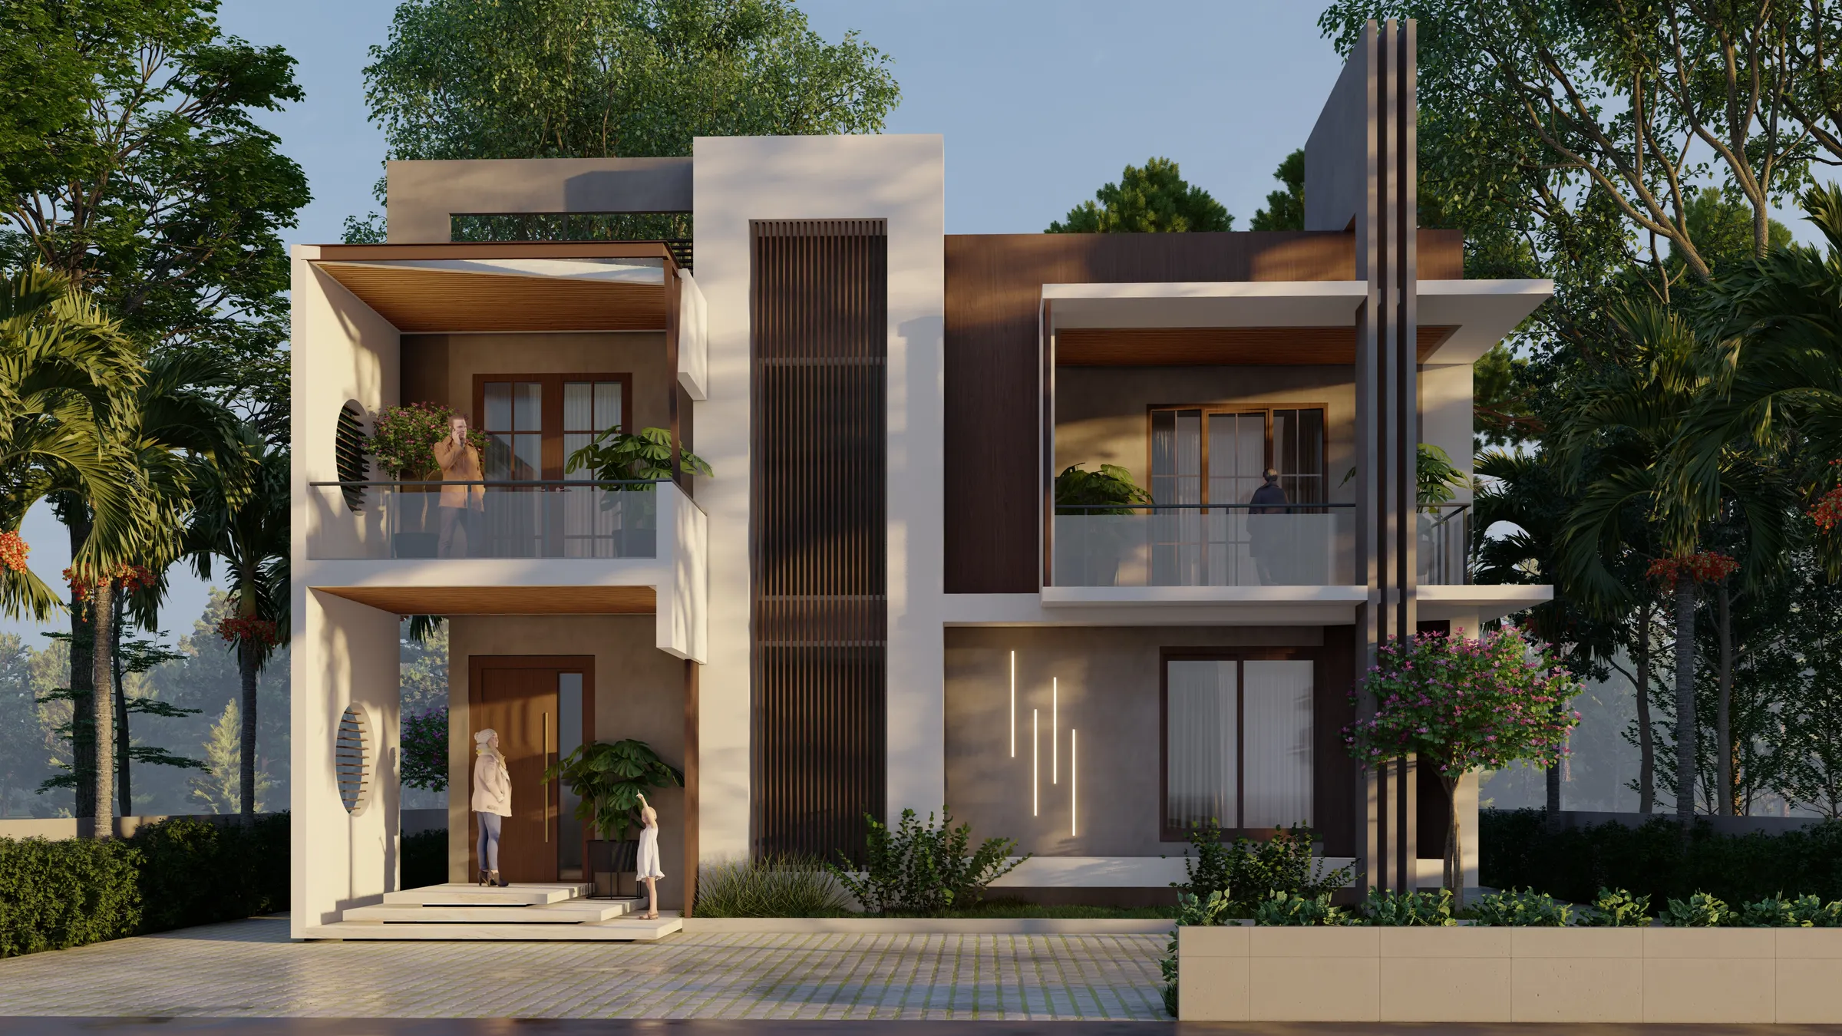
Interlocking volumes in warm white and timber, framed by a bold vertical fin.
A two-storey family home composed of interlocking white volumes, warm timber cladding and a dark vertical fin that anchors the facade.
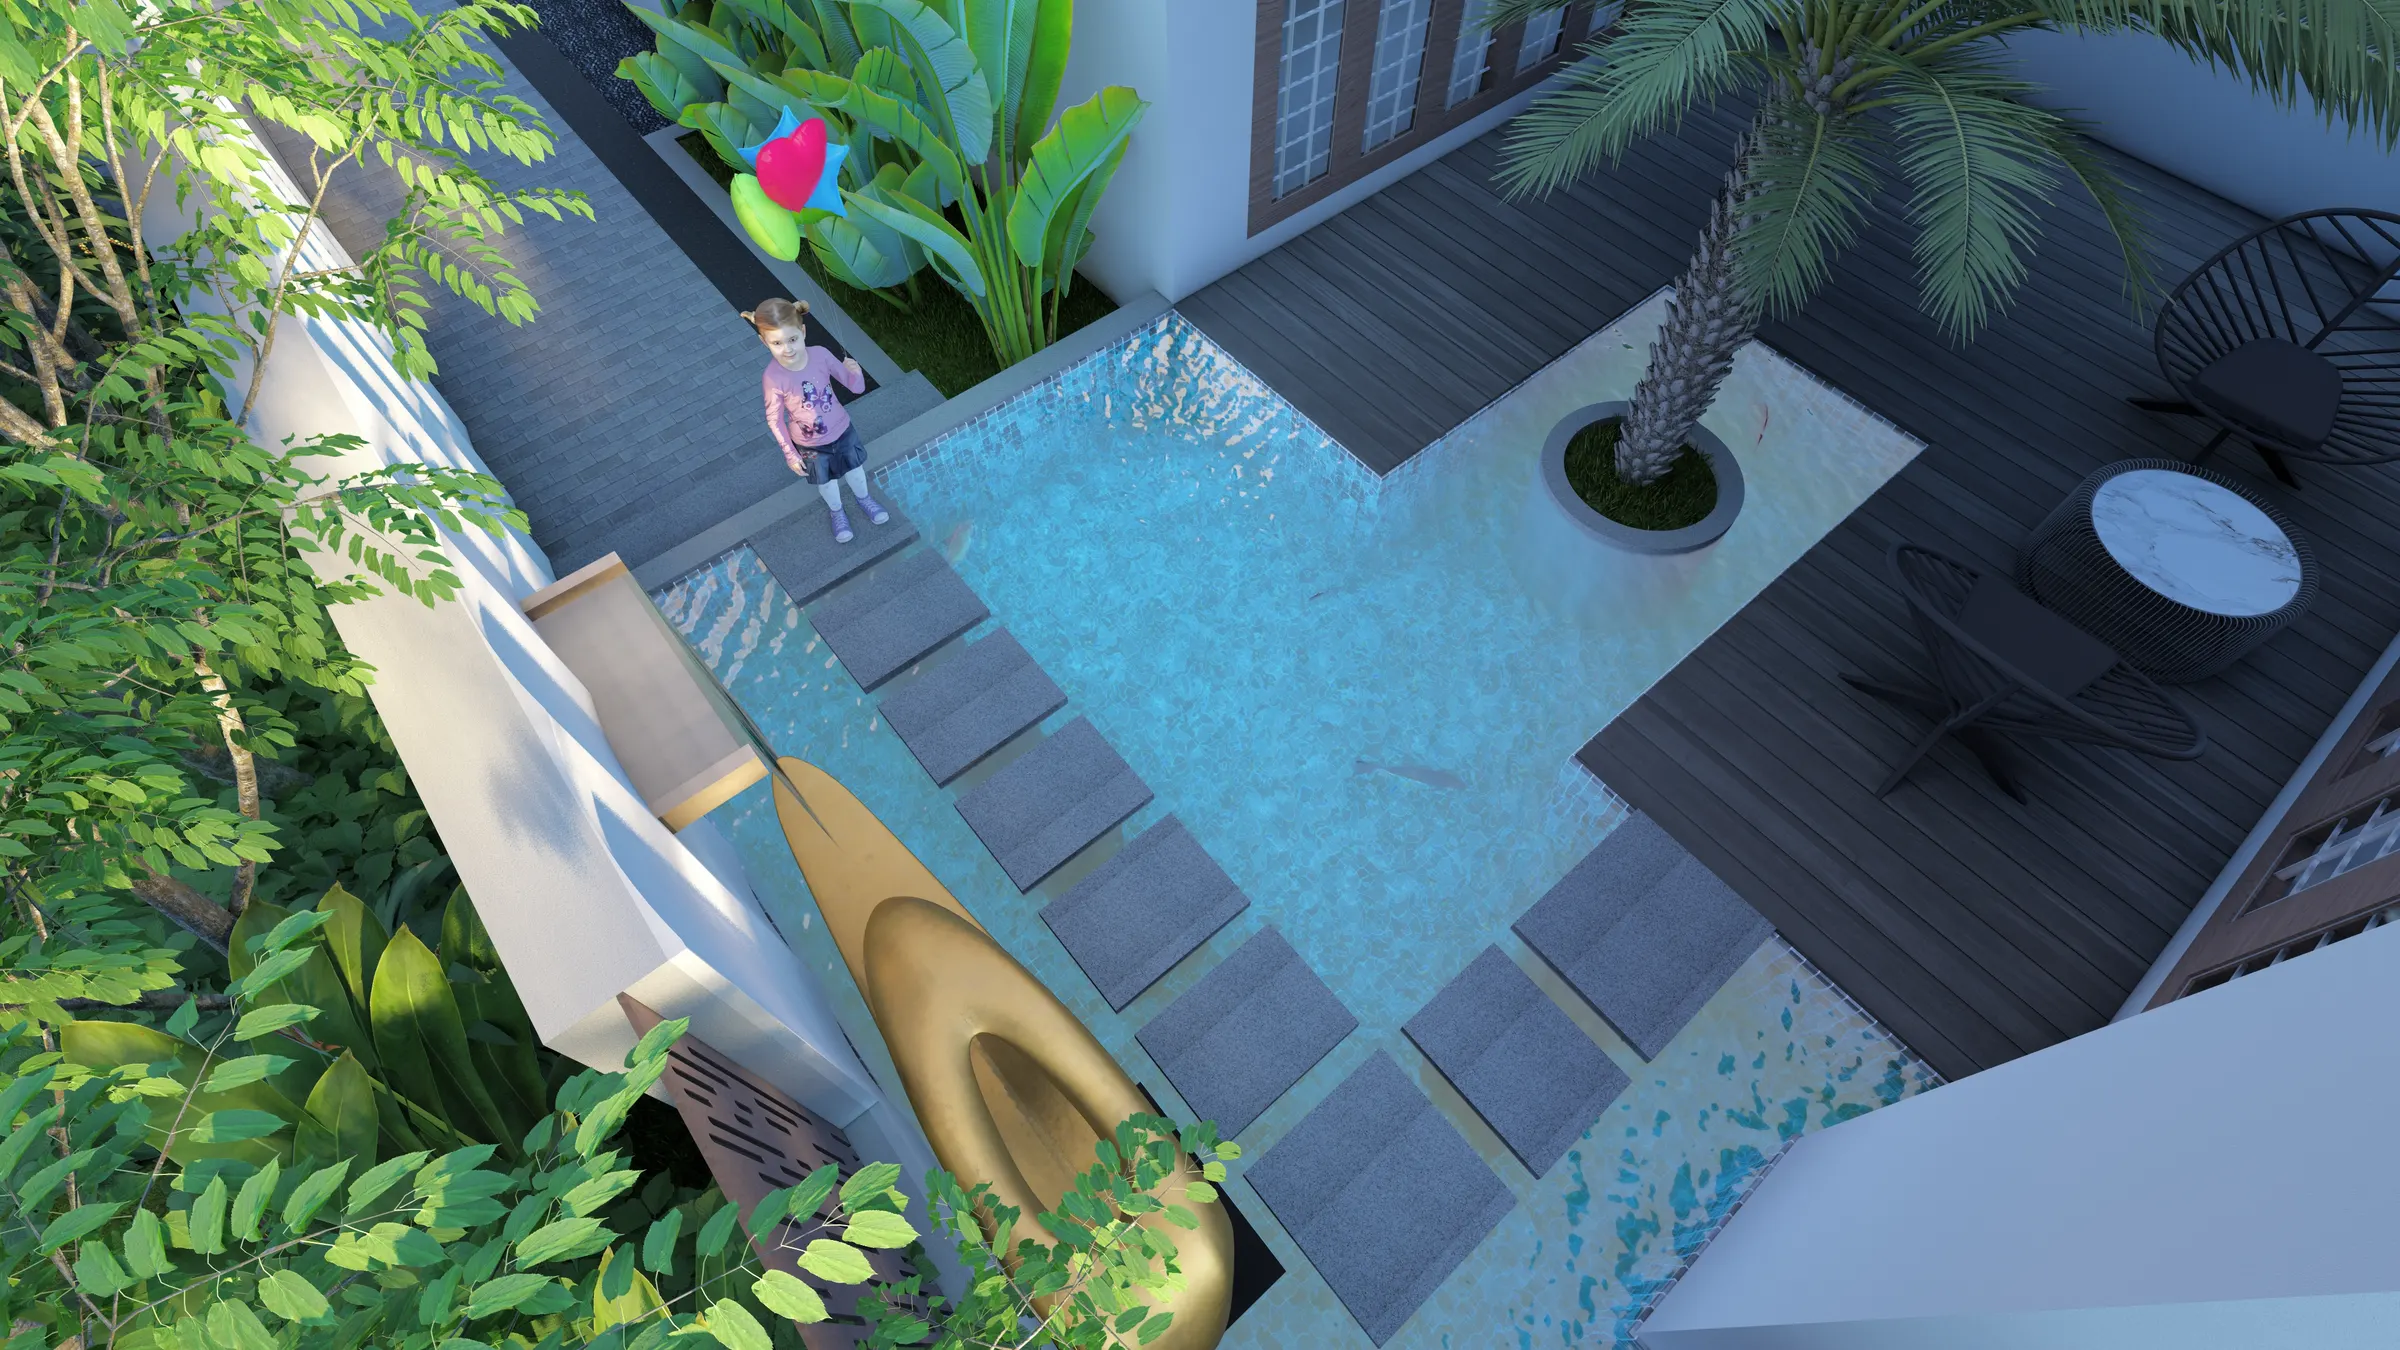
Recessed balconies and slatted screens give each bedroom privacy and shade, while the front court is planted to soften the street edge. Multiple elevation studies helped the family choose the final expression with confidence.
Next project
Residence 77
Entrance & Landscape →