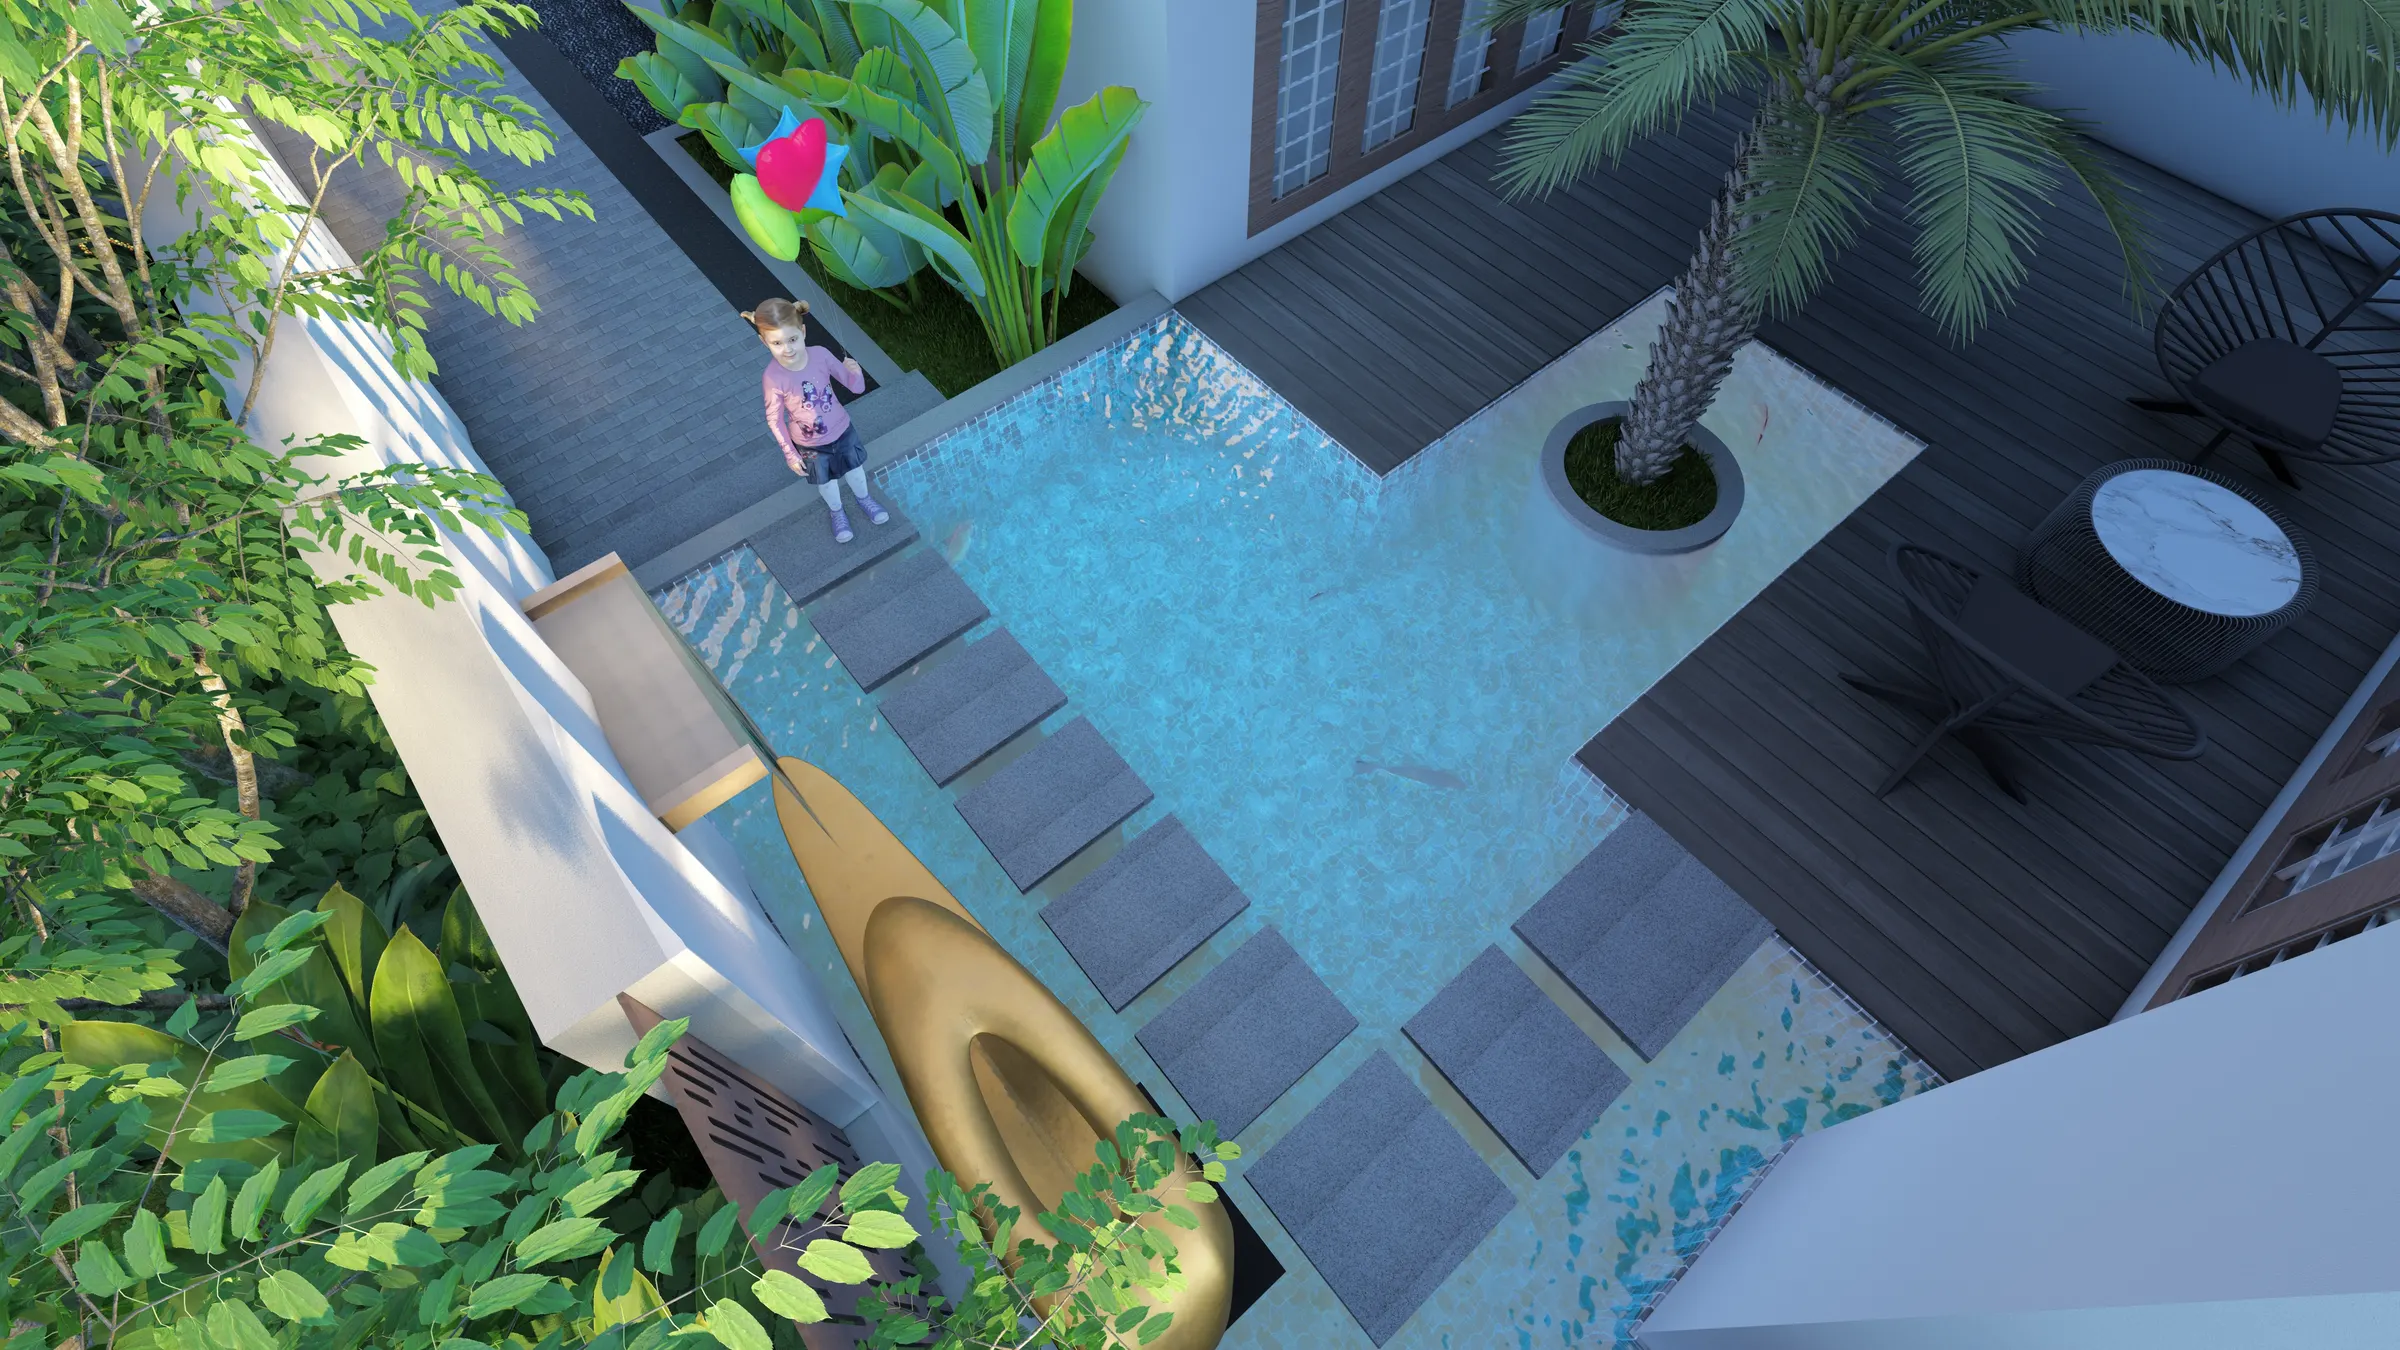
Architecture · Interior · Landscape · Construction
Designing spaces.Defining experiences.
A design-and-build studio for architecture, interiors, landscape and construction. Scroll to watch an idea become a home.
Consultation
We listen first — your needs, lifestyle, budget and timeline — and outline how we can help.
Site Visit
We study the plot in person: orientation, soil, access, neighbours and regulations.
Design
Concept plans become detailed drawings, refined together with you until they feel right.
3D Visualisation
Photoreal 3D elevations and interiors let you walk through the project before it is built.
Execution
Our construction team builds with premium materials, close supervision and clear reporting.
Handover
A finished, checked and documented space — delivered on time and ready to live in.
( The Studio )
Weareanarchitecture,interior,landscapeandconstructionstudio.Ourmissionissimple—designandexecutionunderoneroof,sothehomeyouimagineisexactlythehomeyoureceive.
Years of experience
Projects delivered
Disciplines, one studio
Specialised services
( Our Services )
Four disciplines. One studio.
Architectural
Residential and commercial architecture, from first sketch and approvals to detailed 3D elevations.
Interior
Complete interior design — living, bedrooms, kitchens and kids' rooms — with materials and lighting to match.
Landscape
Courtyards, entrances, water features and planting that tie architecture to its site.
Construction
Turnkey construction packages with transparent costing, quality materials and on-time handover.
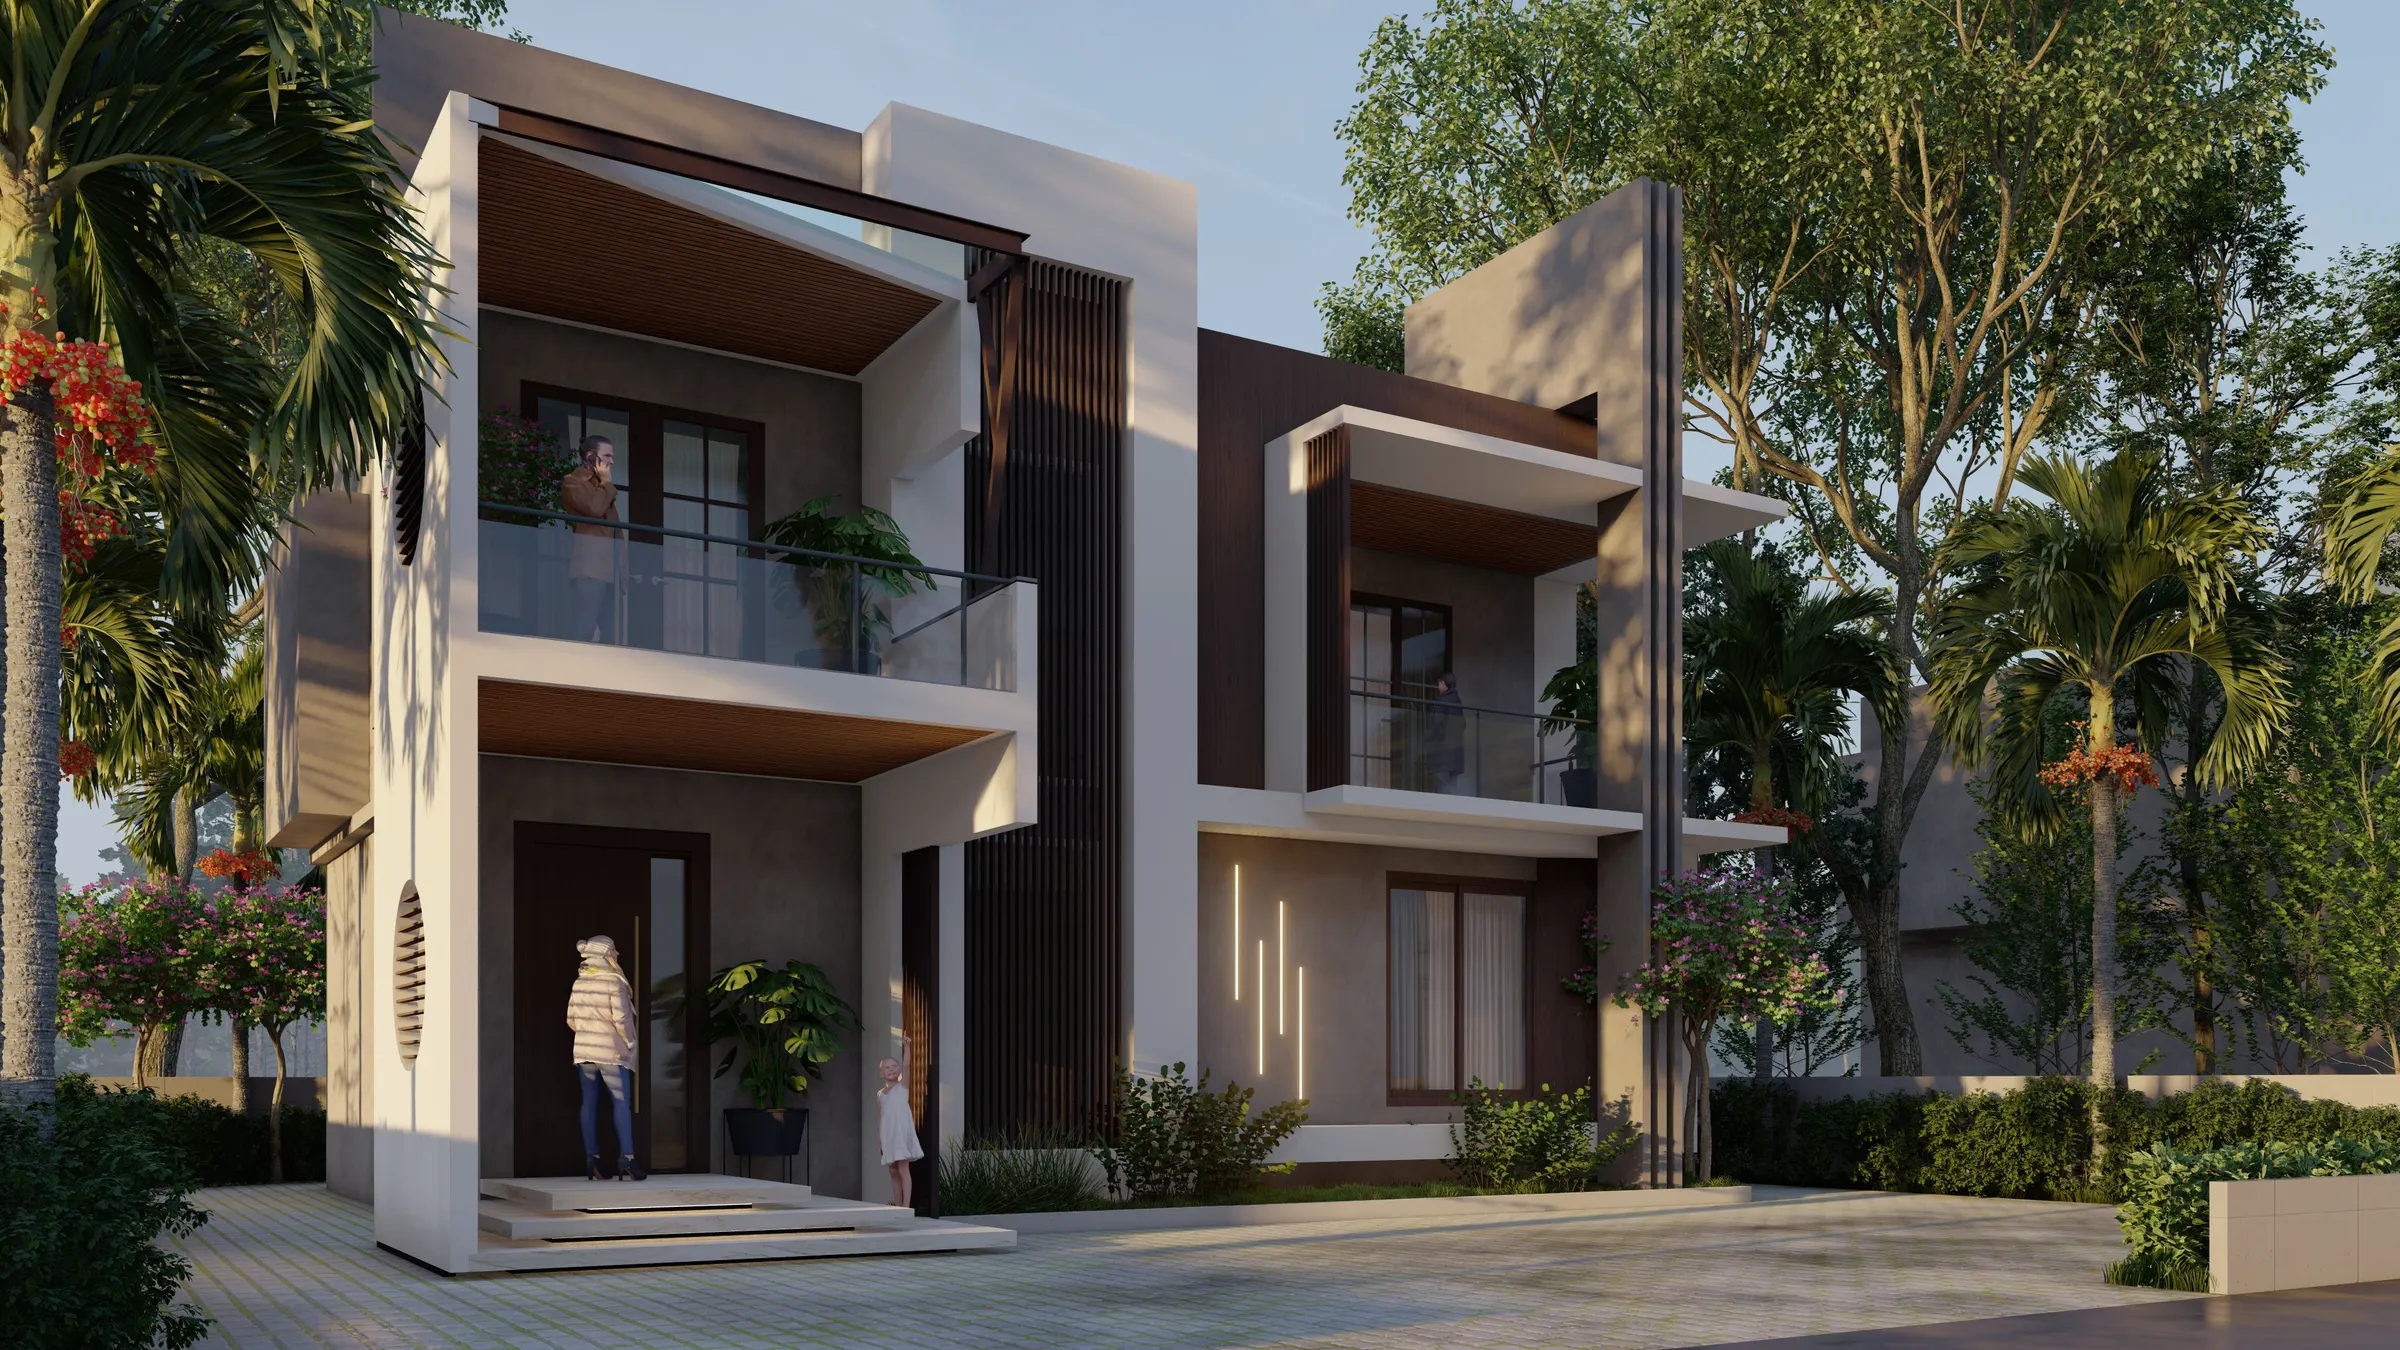
( Selected Work )
Spaces we’ve brought to life.
A glimpse of 36+ projects — villas, interiors and landscapes designed and delivered by our team.
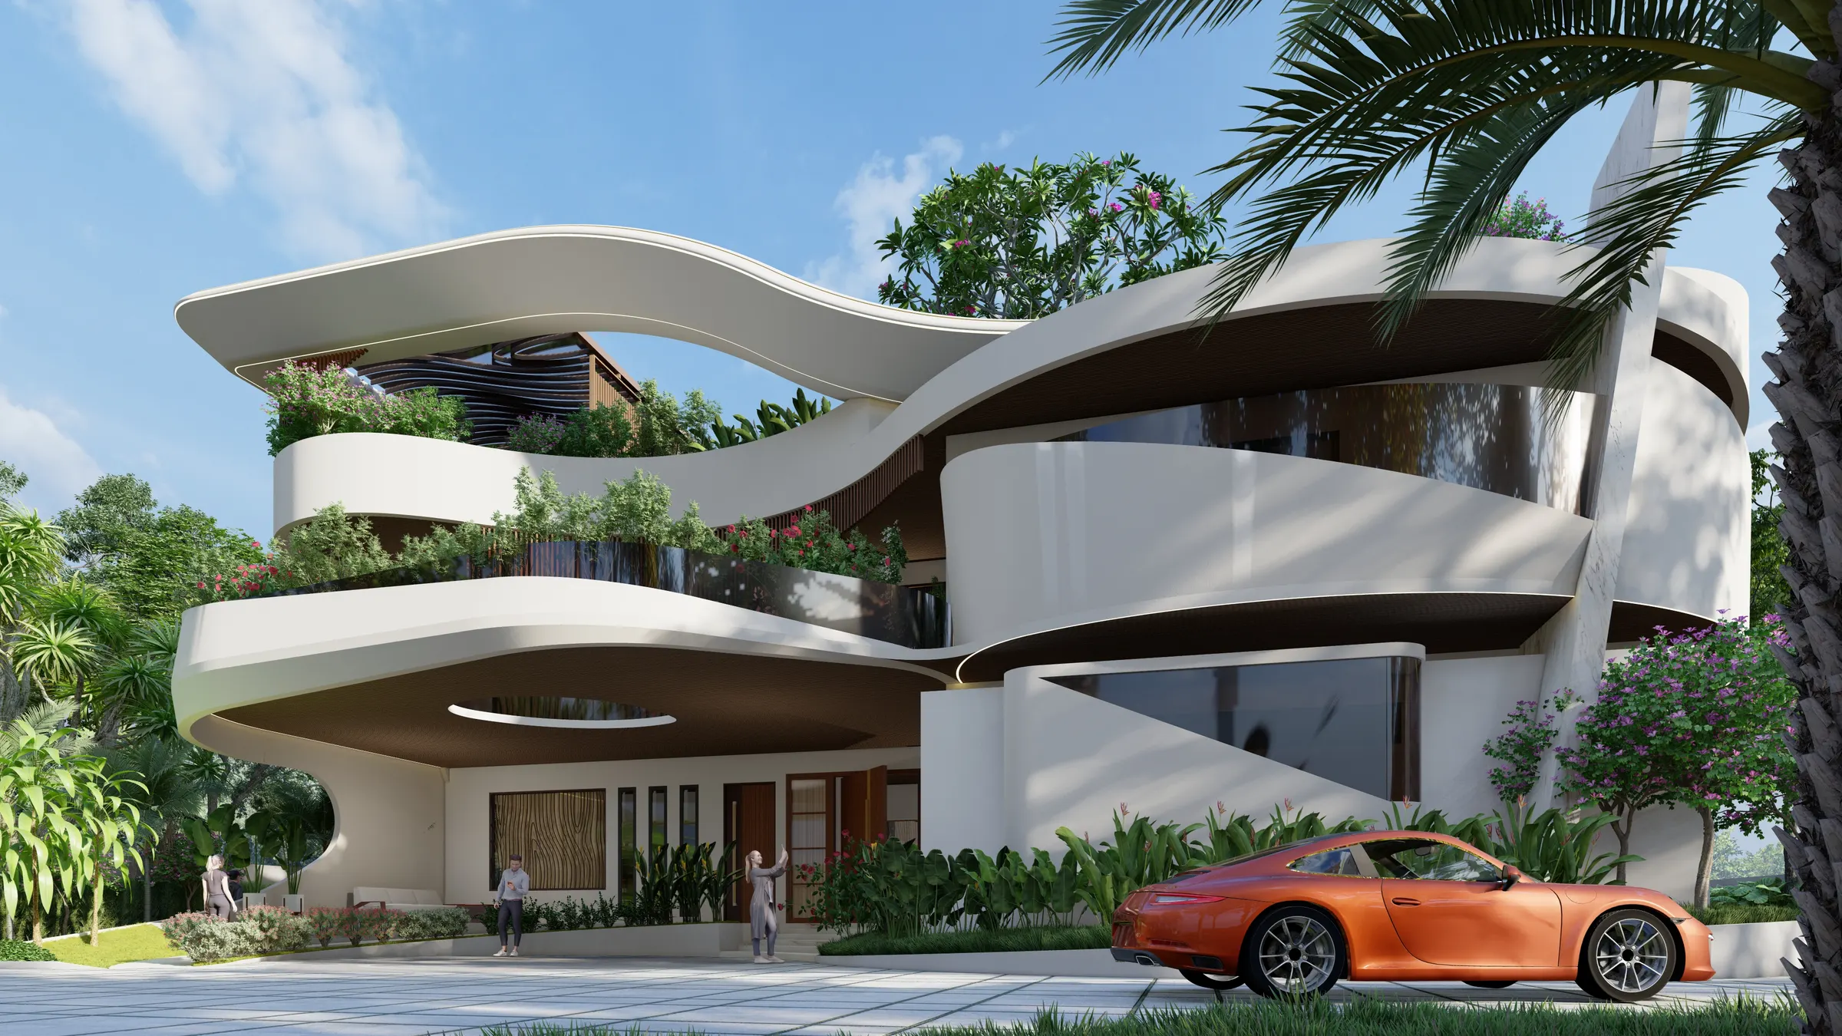
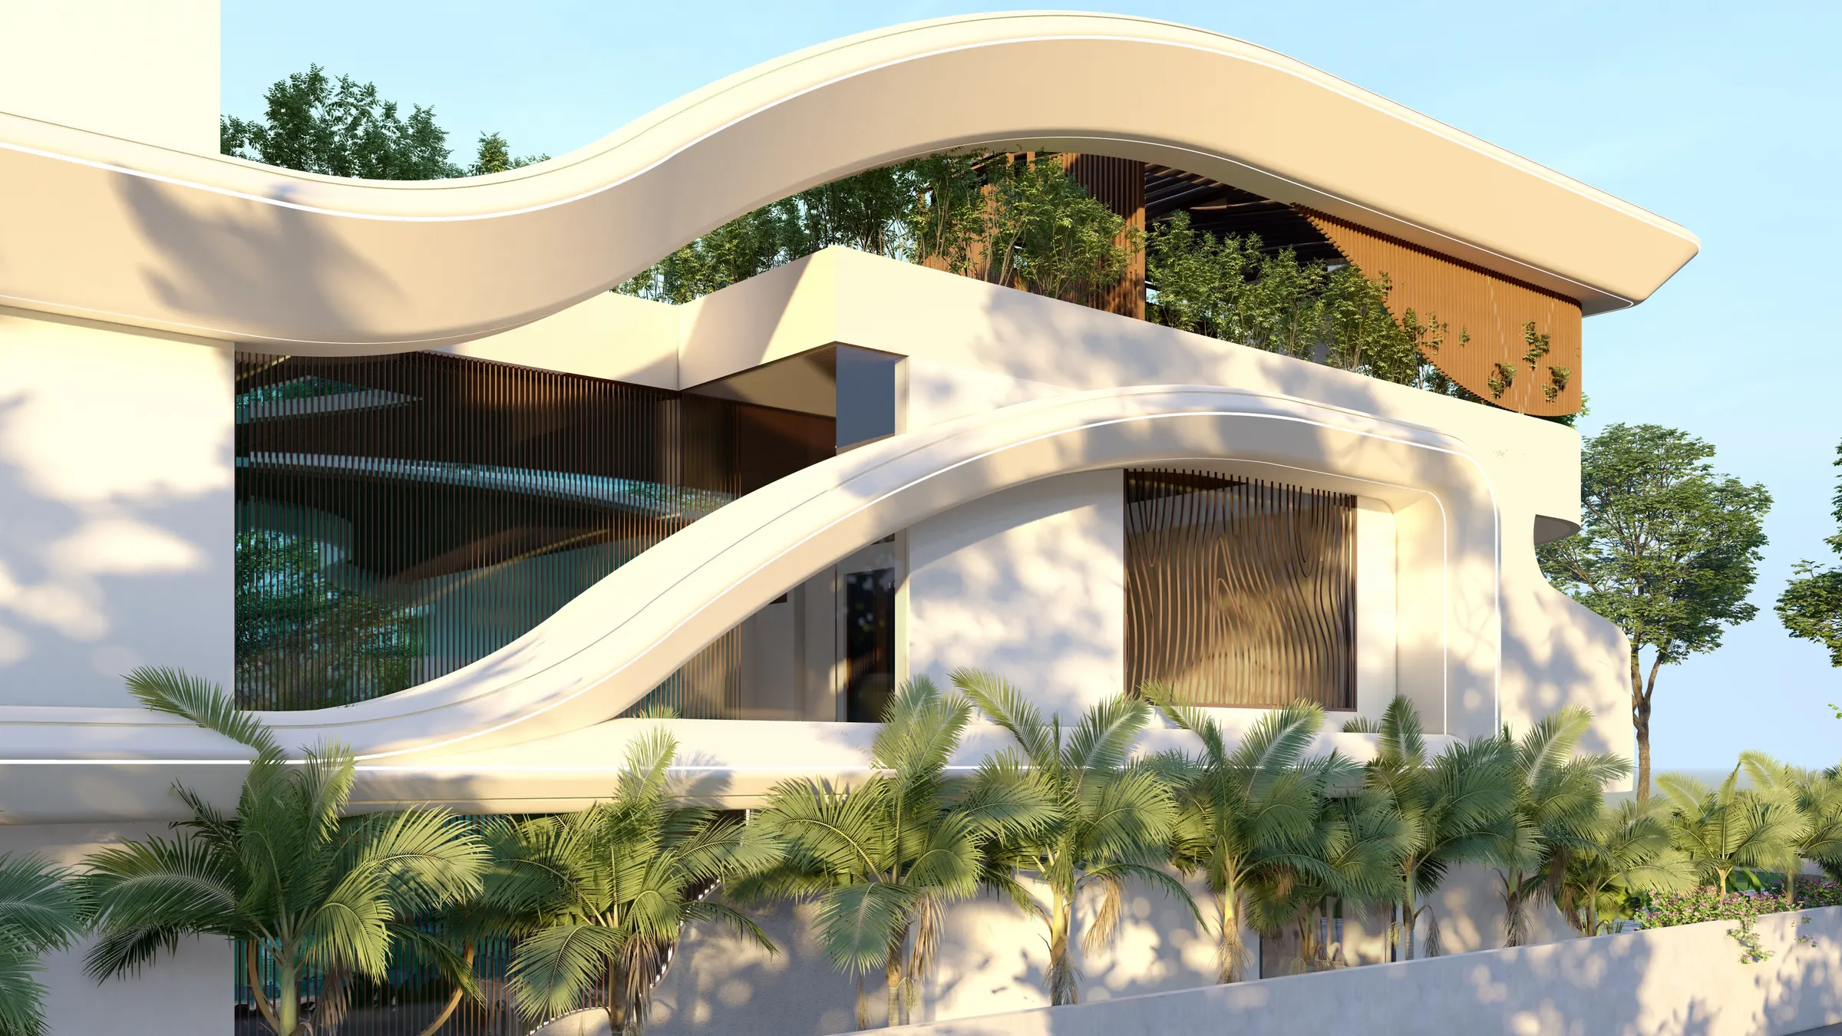
The Wave House
Residential Villa
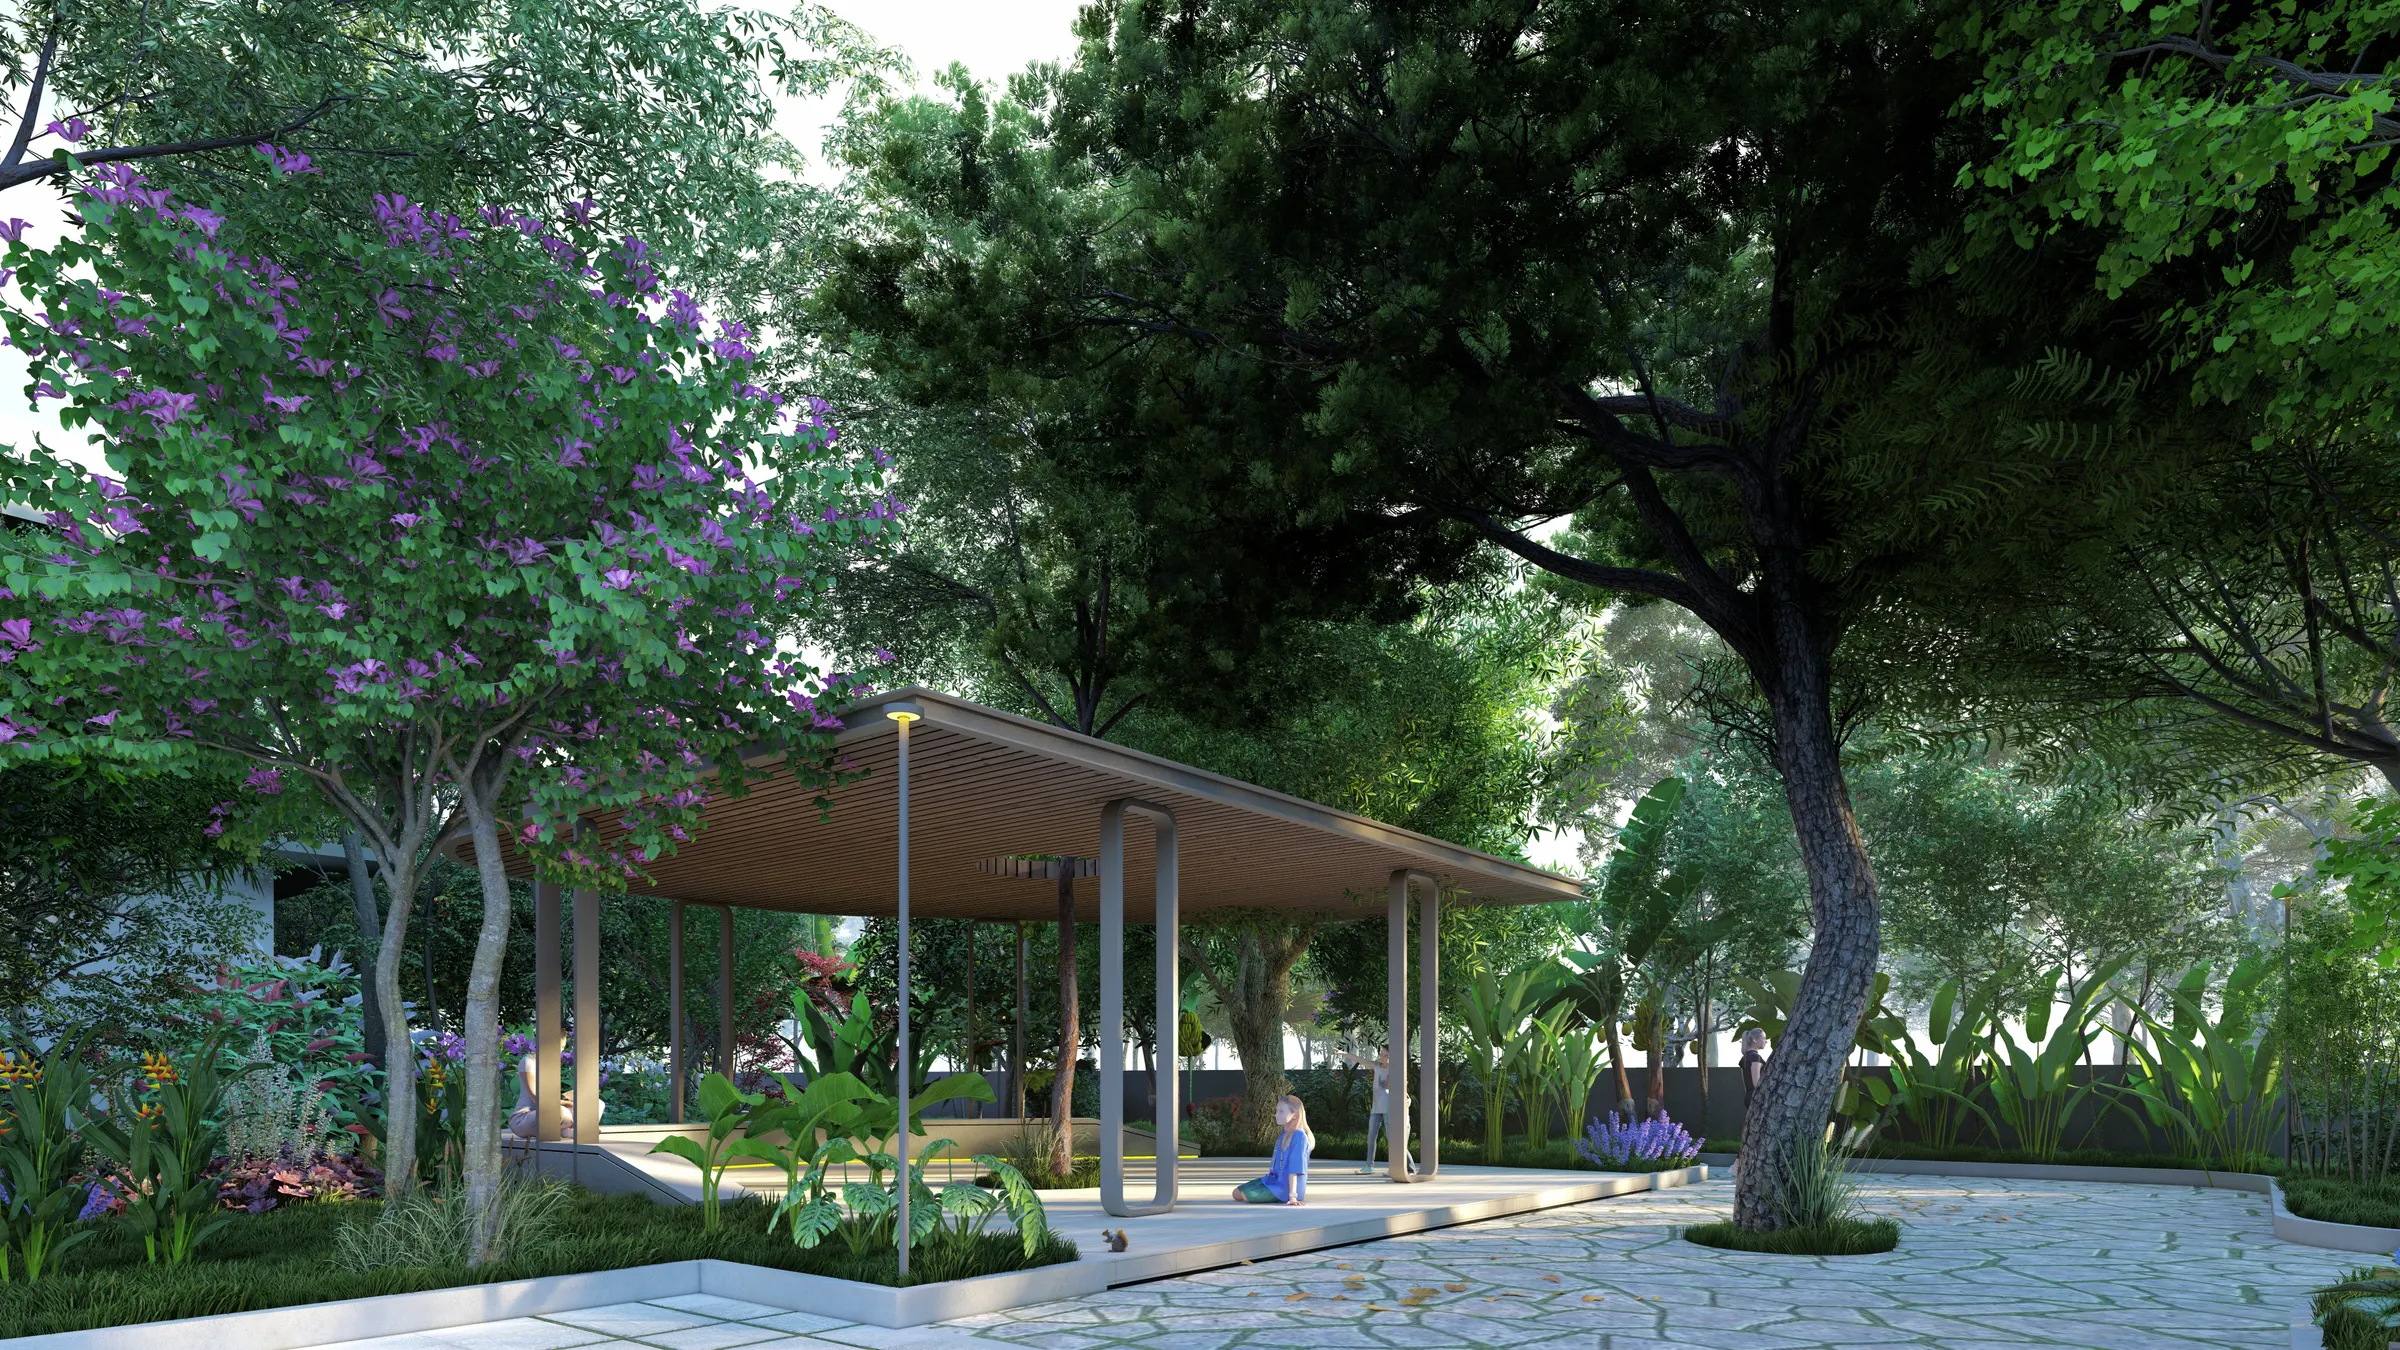
Residence 77
Entrance & Landscape
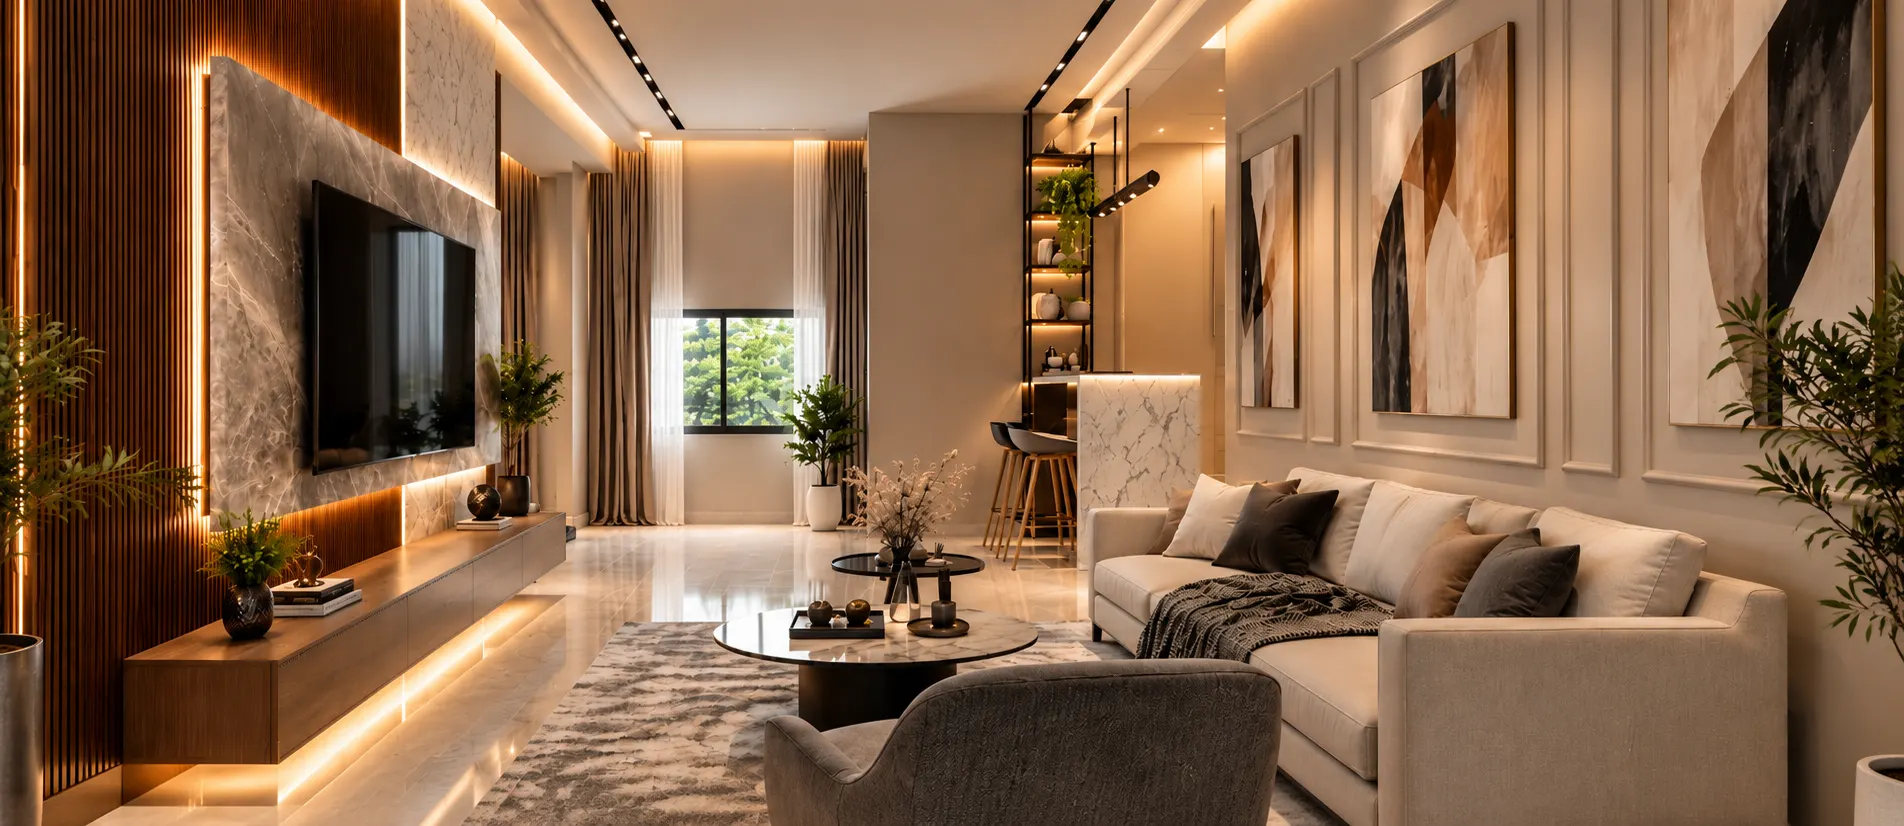
Warm Modern Living
Living & Dining
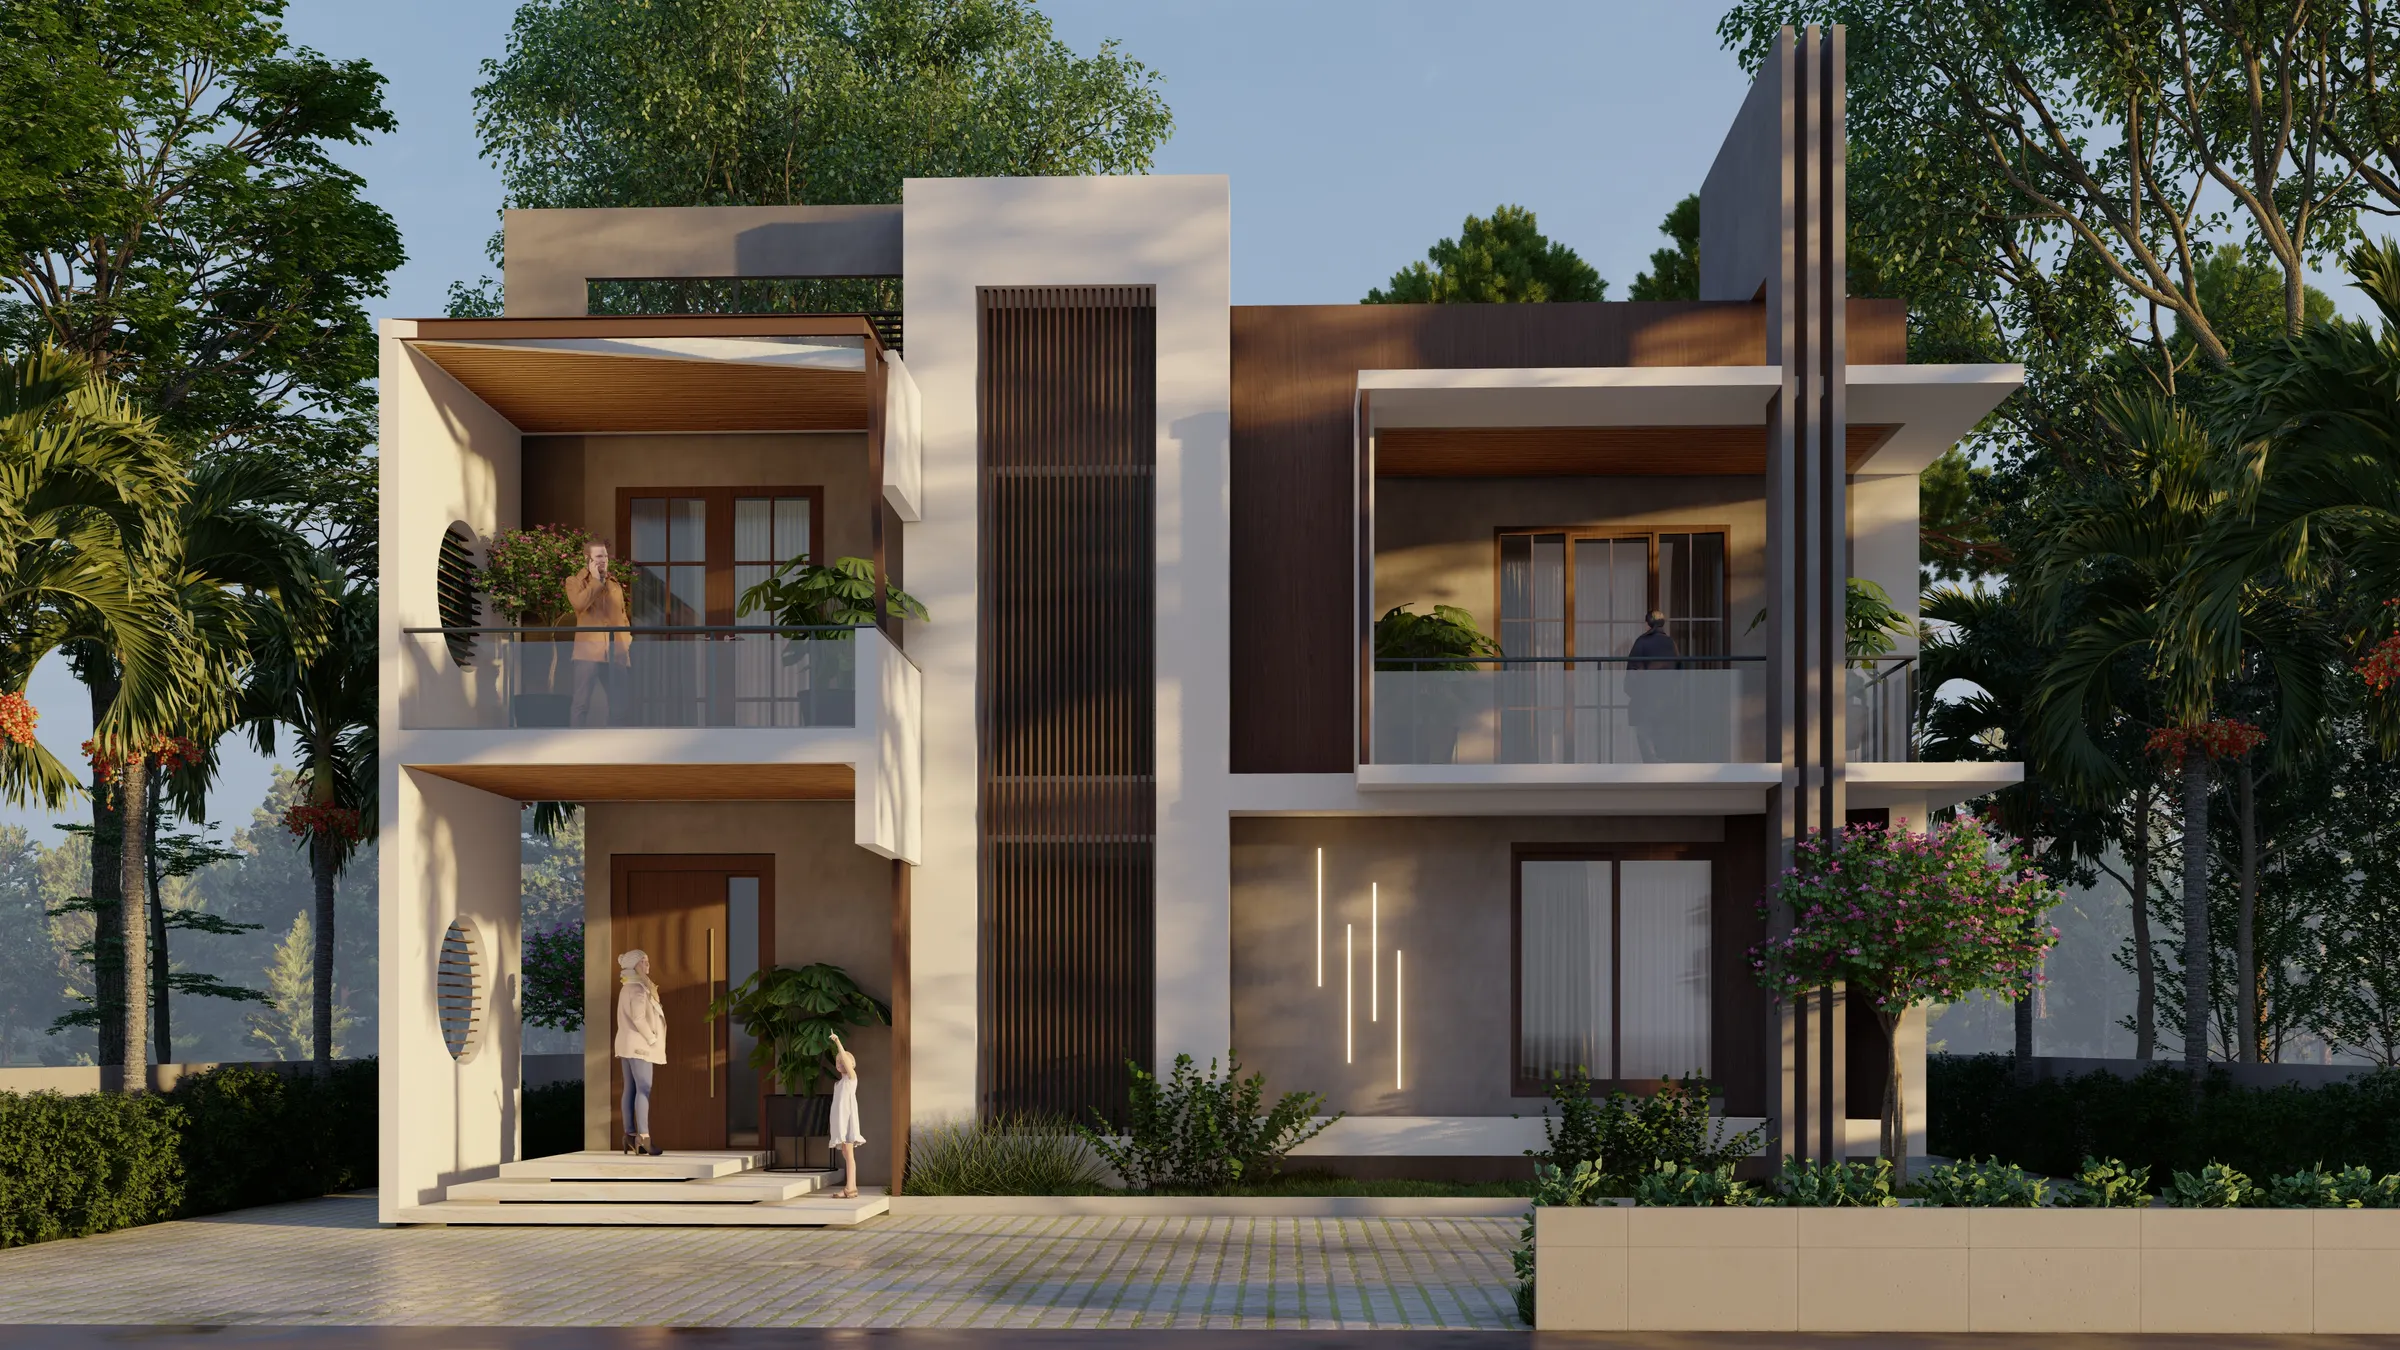
Contemporary Duplex
Residential Duplex
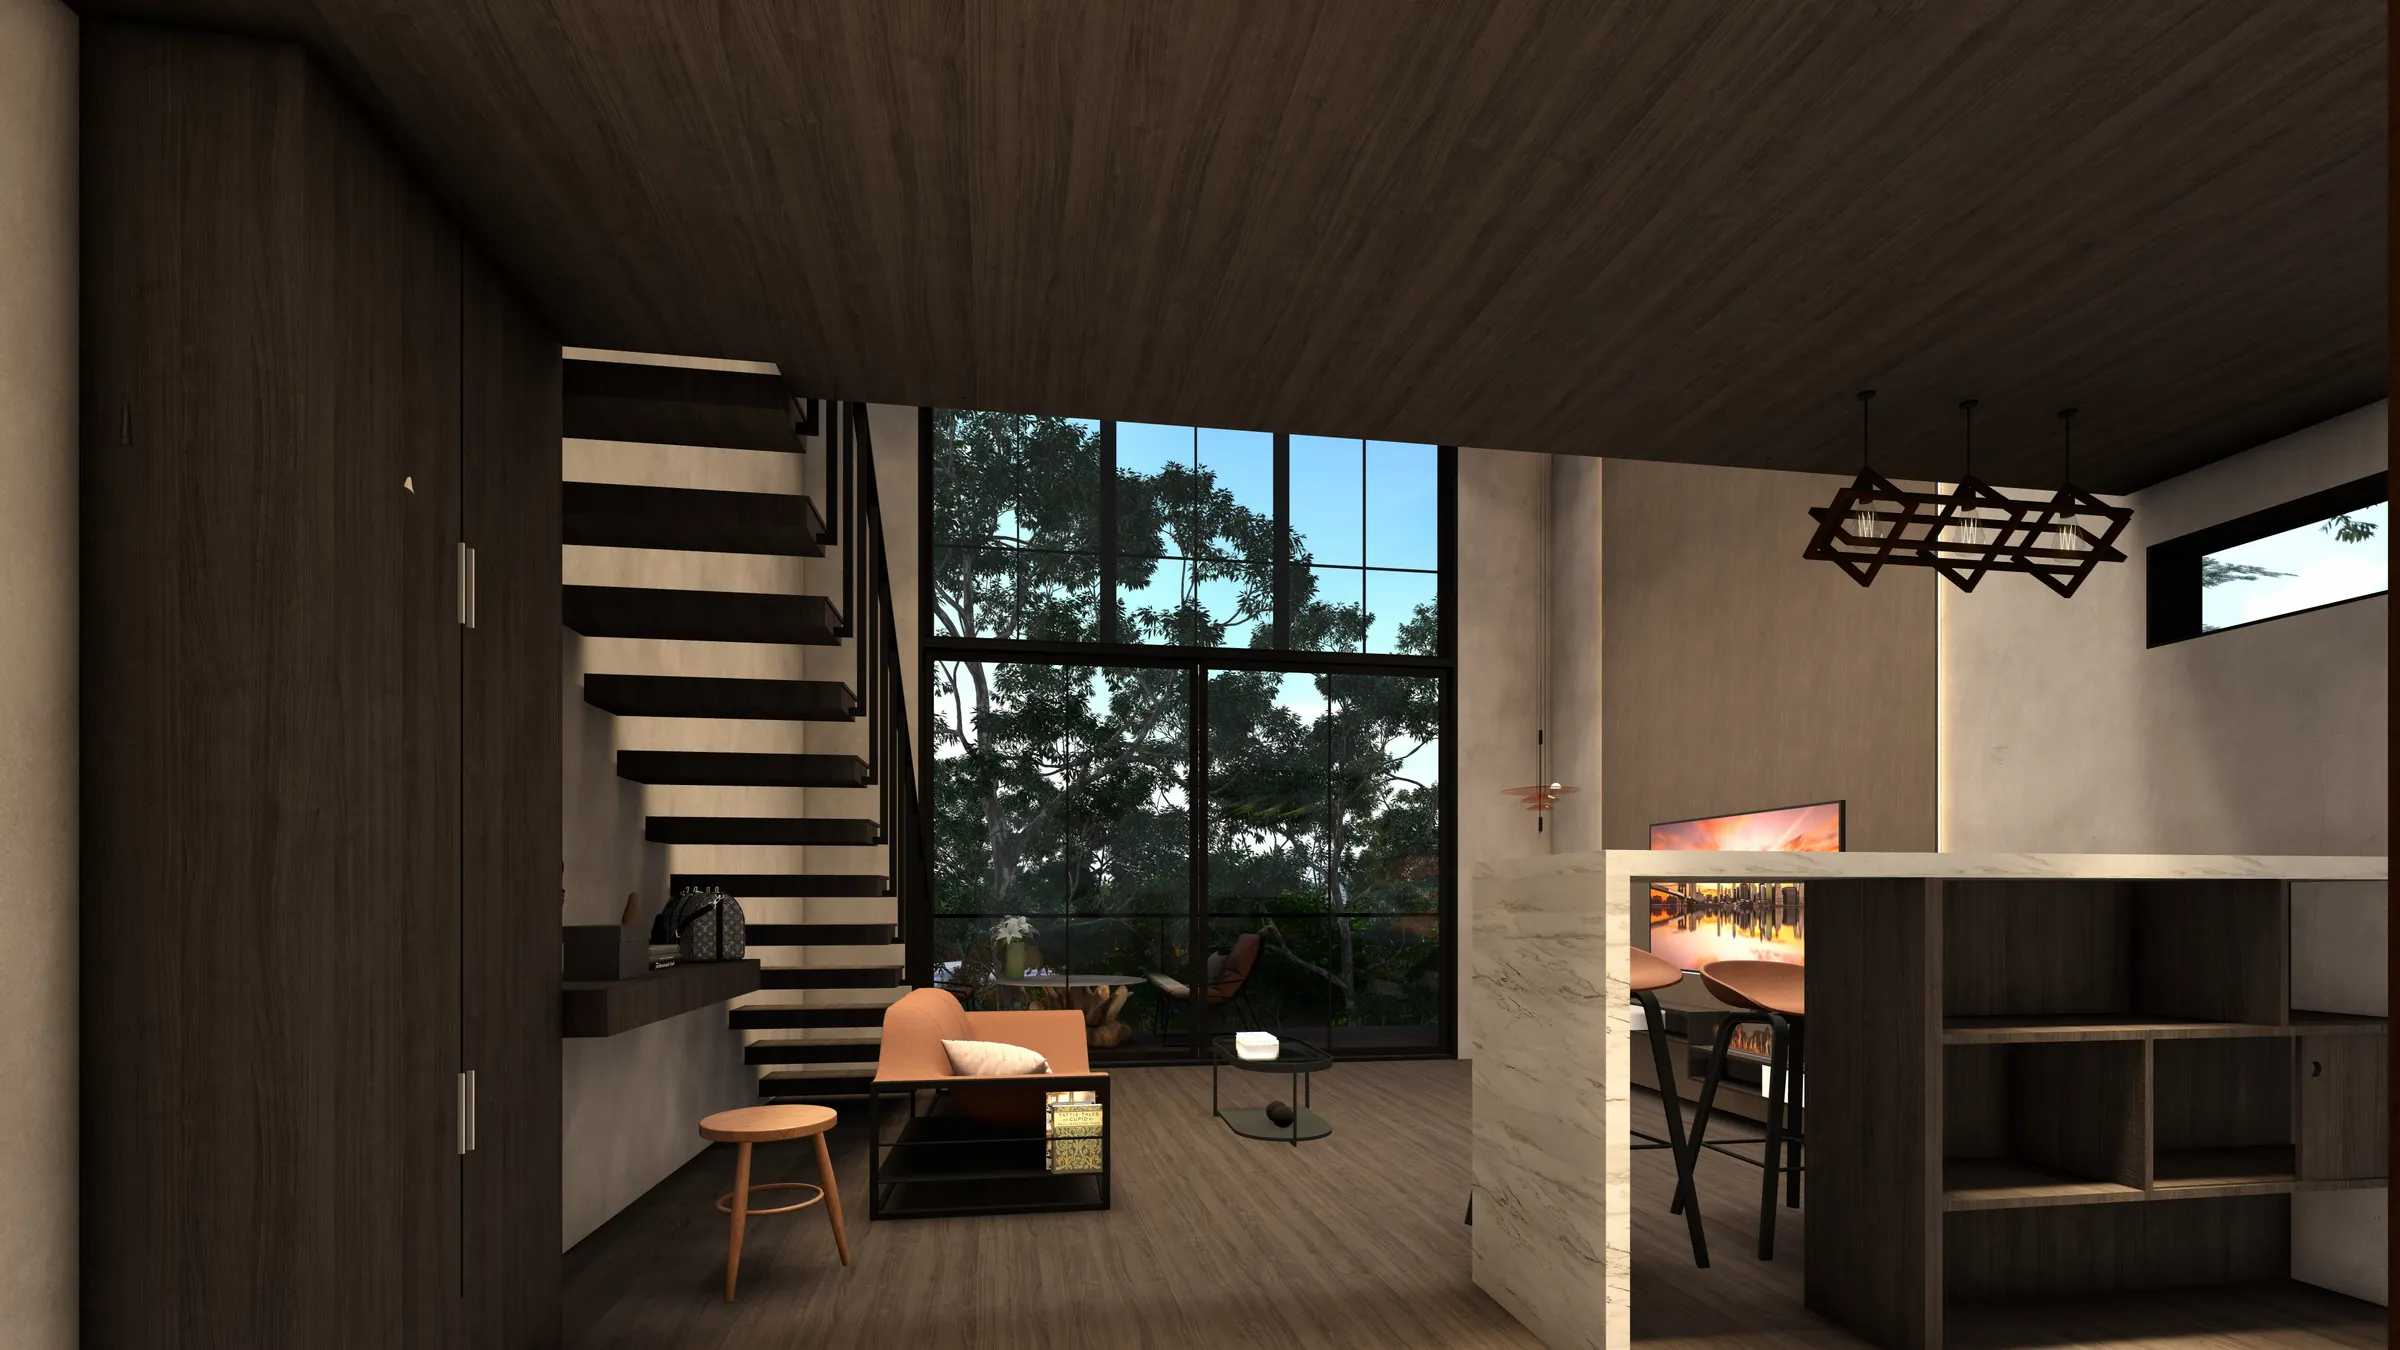
The Forest Loft
Double-height Loft
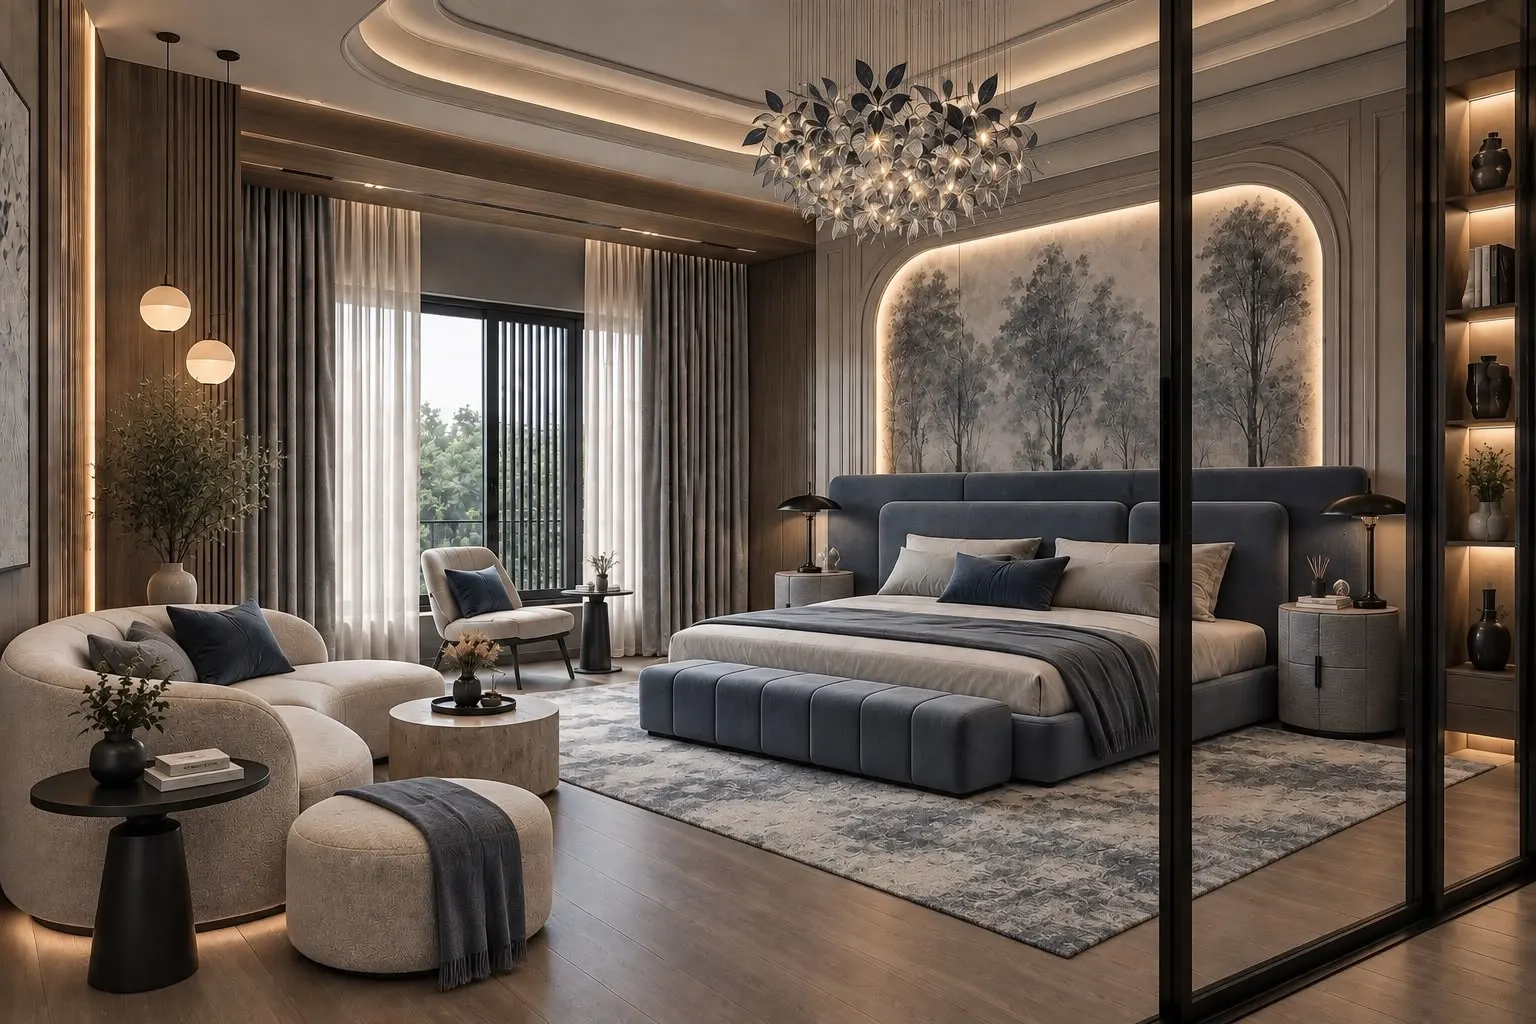
Luxe Suites
Bedrooms & Kitchens
( Why Choose Us )
Built on trust, finished with care.
Six promises that guide every drawing we make and every brick we lay.
Quality
Detailing and workmanship we would put our own name on — because we do.
Transparency
Clear scope, honest costing and regular updates at every stage.
Experienced Team
Architects, designers and site engineers with 6+ years of delivery.
Modern Technology
3D visualisation and digital workflows so you see it before we build it.
Premium Materials
Carefully sourced, durable materials chosen to age beautifully.
On-time Delivery
Realistic schedules, disciplined sites and a handover date we keep.
( How We Process )
Six steps from idea to keys.
A clear, collaborative process — so you always know what happens next, what it costs and when it will be done.
Step 01
Consultation
We listen first — your needs, lifestyle, budget and timeline — and outline how we can help.
Step 02
Site Visit
We study the plot in person: orientation, soil, access, neighbours and regulations.
Step 03
Design
Concept plans become detailed drawings, refined together with you until they feel right.
Step 04
3D Visualisation
Photoreal 3D elevations and interiors let you walk through the project before it is built.
Step 05
Execution
Our construction team builds with premium materials, close supervision and clear reporting.
Step 06
Handover
A finished, checked and documented space — delivered on time and ready to live in.
( The Founders )
The people behind every line.
L&E Architects was founded by Livin Dhas and Sajith with a shared belief: great buildings come from designers who also understand how to build. Together they lead every project personally — from the first sketch to the final handover.

Livin Dhas
Director / Founder

Sajith
Director / Founder
( Where ideas take shape. )